Tuesday, December 18, 2012

Its Pure Craziness!!

This last week has been nothing short of crazy.   My husband has been on the rampage to check some projects off the never ending, ridiculously long list of things we want to eventually accomplish to make our house really OURS!!  While I can GREATLY appreciate his hard work and determination to get things done,  working on projects around the holidays has been quite the challenge.    In short, just imagine your doing all your usual holiday rituals, holiday shopping, gift wrapping, decorating the inside and outside of your home, baking Christmas cookies, having family pictures taken for Christmas cards, creating Christmas cards, mailing Christmas cards and packages, going to parties, planning to host your own combined family gathering this weekend and preparing for the arrival of your mother in law who is coming to stay with you for a month, plus your normal  home management items; laundry, cleaning, grocery shopping, cooking, homework with the kids, taking the kids everywhere (Yup its hockey season again!), Ballet, scouts add in there a new part time job I've just started :-), a kid with the stomach bug, two people with colds, and loosing three teeth to this mess....now completely rip up your house into a construction zone.....I'm sure you get the idea....CRAZINESS!

So to try and keep up with all our new projects I have a bunch of pictures.  Unfortunately its kind of a gloomy day today so I tried to take them with flash, without flash, with lights on, with lights off, standing on my head etc. to see if I could get something that somewhat represents the look of the project I'm photographing.  So hang in there with me and I'll try to explain as we go.....

 Last week my husband installed wainscoting.  This week he painted the powder room.  We were debating a couple colors and at the last minute we decided to just paint it  with a can of paint we had from our old house (our old dining room was this color).  I'm glad we tried that old paint as I LOVE ho w it turned out....very soothing.

  The living room/kitchen was a HUGE paint project that my husband made look pretty easy.  The tricky part was picking out a paint we  would love to look at alot and that matched our odd colored couches, and  the counter tops and cabinets in the kitchen.  This color seemed to work great for both....a bit of a chameleon    color though....sometimes it looks mossy, sometimes, tan, sometimes a goldish hue.....we are happy with it though.


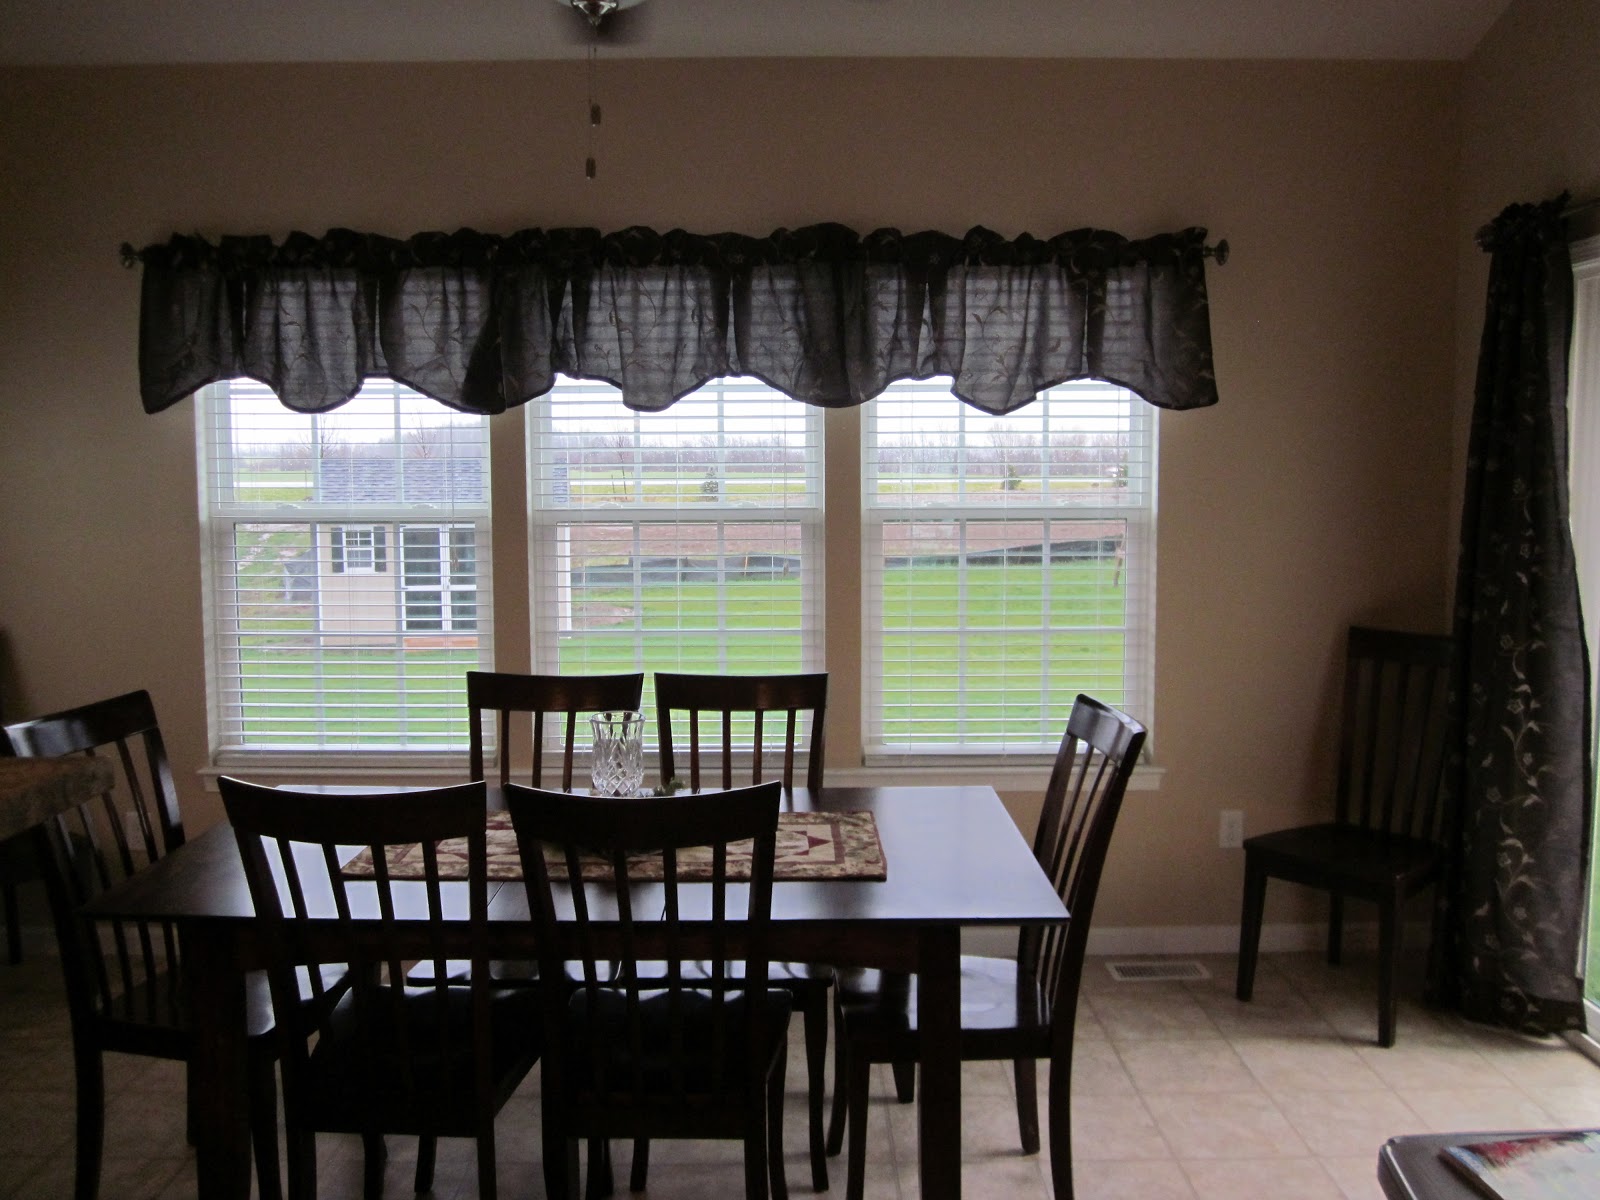

 The morning room has been a huge debate.  Originally we were going to do an accent wall in blue, then we were just going to paint it the same color as the kitchen/living room, then on the spur of the moment I said lets try this color which turned out to be a little darker than we thought but we think it pairs very well with the kitchen and  we like that it really has a different color....broke up all that was going on in the other rooms so it feels completely on its own.


 OH yah....since we opted out of getting a fireplace and I can't remember where I hung our stockings last year, this year I put them at the  top  of the stairs near the bedrooms.  I think they give the upstairs a little festive look and I've gotten quite a few compliments from family that has visited.  If you are building now....something I may have considered is putting an electrical outlet next to the linen closet.  I would have loved to  string the garland all the way around and added   some lights to it....would have been very pretty.....but I didn't think of that when we were building.  Another  place I would have considered adding an outlet is above the  kitchen cabinets.....again would have been nice to put some garland above there and some lights, maybe you have one of those ceramic Christmas villages that would look cute above the cabinets.......anyways just an after thought.

 Ahhhhhh...my place of peace and relaxation...our master bedroom!  We painted our bedroom in our last house this color just before we moved and loved it.....It really feels like a spa when I walk in and I just melt leaving all my cares someplace near the laundry room.


  with flash this time.   Can't wait to  put in our back splash.......we have some tiles picked out now just need to  get some time to install it......I think it will be beautiful when all is said and done.
 with flash...


 again with flash
 Flash....
So here are my colors together.... for those interested in checking them out here is the list:
bathroom-benjamin moore- woodlawn blue
kitchen/living room- olympic- Earthy Cane
Morning Room-valspar-Filoli Antique Lace
Spa...I mean master bedroom-Martha Stewart Living-Tidewater

Well folks....I've still got a bunch to blog about but hopefully this will get me through the next few days.  Hope you all are enjoying your homes and enjoying the holiday season.....
I'll be blogging soon again so stay posted!!


Thursday, December 6, 2012

A little cottage style....

Where are all my blogging Ryan Homes friends?  I'm hoping you are all just busy preparing for the holidays and enjoying time in your new homes with family and friends.  I was surprised I didn't get more guesses to the mystery project photo in my last blog.  Those of you who replied though I am very happy and thankful you took a peak at our blog and made a great guess.  Well now to reveal the big mystery......

We put wainscoting in our mud area and powder room.    I have to say this area takes a beating in our house.  With a busy schedule and three little ones running everywhere I'm hopeful this wainscoting will provide a little protection on our walls, make them much easier to clean, and I LOVE the style and look they bring to our home.  I just feel so much more welcomed when I walk into the mud area after a crazy day.  I think my husband did a great job installing it and he did it fairly quickly I must say.  He did mention it was a bit of a pain because of all the corners and some of the walls aren't as square as you would hope or they appear to be and that posed a bit of a challenge.....but we both agree we love how it turned out.  Now the question is what color should we paint the top wall portions?  Well I've been busy with my paint swatches checking them out in different lights and coordinating with the other colors I have picked out so hopefully soon I'll have my decisions made and some paint to finish these areas off.  So take a look at the photos below and let me know what you think....


Thursday, November 29, 2012

SPICY....

I have mentioned in previous posts what limited space we had in our last kitchen.....quite a big change from our new kitchen......have I told you before how much I LOVE our new kitchen?  I have so much space now its ridiculous but somehow I keep looking for places to put odds and ends that just don't seem to fit in any particular place.  Spices always seem to be a big challenge.  Initially I tried using the drawer next to the stove but that didn't seem very convenient and some jars were too large to fit.  Then I tried the cabinet next to the stove but then I found my self constantly pawing through everything and making a mess just to find the right spice.  So of course my next step was the lazy Susan which was also a failure in multiple ways.  So I reverted back to what we did in our old house and it has been awesome!   I was very hesitant to put holes in our doors but honestly this system has worked very well for us now in two homes so I thought I should share.  We bought one of those attached to the door storage shelves you can purchase at any big box store and  filled it to the brim with all our spices.  It also holds can goods, bottles of sauces, wines...whatever you need very well.  Its extremely durable and secure.  The nice thing is there are multiple sizes of the shelves so you could buy smaller ones or larger ones to fulfill your needs and place however many you need/want on the door and various heights to fit the items you want to store.  We just like using this size since it holds just about anything and gives us the exact amount of space we need to hold the giant amount of spices we use.  
One last note on our pantry, we also put a small hook on the inside of our pantry wall to store some aprons and such.  I have a lot of aprons for myself and the kids but you would never know unless you really looked in the pantry.  They stay neatly tucked away and I never find myself fighting to get to them or struggling to get things stored near them....its been another small thing thats made a big difference in our kitchen uses/needs.
So below are some pictures displaying our spice shelves and our apron hook.  Hope perhaps these ideas will help some of you with your spice storage dilemmas. 


 So I can also tell you my husband has been VERY busy the last week or so working on some projects.  He has painted yet another room that I LOVE how it has turned out, and I'll give you a photo hint of the other project which we will be revealing very soon.....can you guess what or where it is?


Wednesday, October 17, 2012

And there is Color.....FINALLY!!!

Since before this house was completed I have been picking paint.....I am a person who needs color in her life so needless to say these white walls have felt like a prison for way too long (like over 400 days....but whose counting).  We have finally painted our first room and I can't be more excited!! We picked the guest room since it would be the least bothersome and disruptive to our daily lives and it was a fairly easy and quick room to paint.  I LOVE, LOVE, LOVE how it turned out.   For those who are curious,  the color is Olympic brand-Toffee Crunch.  Initially we tried to color match it to another paint brand but it just had an uncomfortable hue to it......and knowing our past with "hue" issues (see our past blog about the pink siding), we thought better stick to the actual paint brand and quite honestly  the paint seems pretty good.    An y way I think the color really fit the style and comfort of the room and just finally makes it feel complete.  Now all we have left to do is make some matching toss pillows for the bed and chair and paint the dresser black to match the other items in the room.   Hopefully our guest room will make all our guests feel at home when they come to visit. 

 taking bedroom pictures is tough...but hopefully you get the idea!


So now with one room done we are actually on to the next and will be quite busy over the next few months finally putting some paint on these walls and making our house our home.   Of course we'll be keeping you all posted of our progress........

Friday, October 5, 2012

They Fit!!

Thankfully between the garage sale we had this summer and the completion of the new shed we were able to clear out our garage to use it for its intended purpose....our cars!!!  This is the first time we have actually used our garage to house both cars AND THEY FIT!!!   We recently traded in our car for a new minivan and were very surprised that not only do two vehicles fit in the garage but two minivans  fit in the garage and with room to spare.  I'm hoping this means this year we won't be de-icing any vehicles or dragging kids in and out of slushy, muddy, snow to get to and from the car.


Also, just thought we would post a picture to give you a hint of what other new updates will be coming soon.....

.....stay tuned!!!

Saturday, August 18, 2012

Happy Anniversary!!

One year ago today at 11am we were given the greatest gift....the keys to our brand new home!!  This year has been one of adventure, change, a whole lot of laughter and wonderful memories made.  We love our house and are so thankful Ryan homes made it possible for us to live in such a beautiful wonderful home that has brought us so many happy blessings in our life!!

Thursday, July 26, 2012

So many updates and not enough time to blog

To say the least this summer has been flying by.  We have been CRAZY busy all summer between kid functions, updates, planning/preparing for events, travelling, and you name it we've probably been doing it!!   I have a bunch of  updates but just haven't had a minute to post about them until now.  So I'm happy to share with you some of the  things we've been working on.

THE SHED:  
Like all projects, it takes at least twice as long as you anticipate it will take to complete.  The shed is just this project.   My husband has done a wonderful job designing and building this shed and didn't cut any corners.....its beautiful!!  We've actually received many compliments on it from our neighbors and all have been very impressed with the craftsmanship.   So below are a couple of pictures of the shed as it stands today, but believe it or not its still not completely done.  My husband still has to build some shelves and  storage inside,  complete the finishing details, build and attach the flower boxes beneath the little windows, and of course add some landscaping but for the moment its cute and functional.  I am very excited that the shed will finally free up a little extra space in our garage!!


INSIDE:

As of this week we finally got a new couch to somewhat complete our "little living room" as we call it, but its the formal living room located at the front of the  Ravenna Model.    So far I'm very happy with the look we are going for, I'm just very eager to get some paint on those walls!!!


My mother in law is also staying with us this week so  in the past couple weeks we have worked pretty hard to make the guest bedroom a little more comfortable and guest friendly.  I have to say its now one of my favorite rooms in our house.  It just makes me smile when I peak in...like a little vacation I guess.  The pictures really don't do this room justice.  Again I can't wait to finally get some paint on the walls, and I still have some finishing touches I need to take care of (i.e. custom pillows for the bed and chair, paint the dresser etc.) but for the most part I am very happy with how it is turning out.


We  finally got some stools for the gourmet island as well as behind the bar like area separating the kitchen and the morning room.  I actually ordered them from Target.com when they were on sale for a ridiculously great price several months ago and LOVE them!!  They are very sturdy and have held up great to the daily abuse of three little kids as well as adults using them all the time.  Everyone has also commented about how surprisingly comfy they are and  I love how they store under the counter so we aren't always moving them or having to scoot around them.  I highly recommend them if you are searching for some stools for your new homes. (don't mind the mess in our kitchen--we had our twin sons birthday party last night and haven't   fully recovered yet).


So while the kids rooms have lacked a lot of imagination and fun until we can finally paint, I do have one picture of our son's room as my husband just  finished painting the dressers for their new room.  I'm so glad they finally have a place to put all their clothes instead of cramming them into one little dresser (the one thats now in the guest room) and the boys seem to be very happy with them as well.

When the t  wins were babies we had purchased  a nice solid wood dining set for our kitchen in our old house.  As new parents we definitely didn't anticipate the abuse this table would eventually endure.    Last summer we lived in a frat house after we sold our last home and our new home wasn't yet completed.   Literally the day we moved into our new home we considered leaving or throwing away this table as it was the most hideous, damaged, table you have every seen and we thought we would just buy a new one for our new house.  We decided to bring it with us to use until we bought the new table.  Boy am I glad we made that decision now.  I am so lucky and thankful my husband is so handy.  He decided to take a chance and see what he could do to refinish the table.   He thought the worst he could do was ruin it more which wasn't a big deal since we planned on buying a new one anyways......while he wasn't overly happy with the results I think he did a fabulous job and it looks beautiful......a table I'm now  very proud and happy to display in our home.  It looks nearly new and I think will give us many more years of use, or at least until our kids get through the destructive phase anyways! (It looks much better in the morning room---its currently in our dining room as we move our dining room table into the morning room when we have parties as it can seat 12-14 people versus the 6-8 our kitchen table usually seats).


OTHER NEWS:
Unfortunately we still haven't had a moment to get any landscaping done :-(   That was the one project I was really wanting to complete this year and now it doesn't look like we'll be able to get it done before the end of summer!! I'm  hoping there is still a small chance we can get something in the ground before winter.

A few posts ago I mentioned the terrible noise our siding was making on windy nights.  At our 10 month inspection we mentioned this and Ryan tightened up the siding a bit and I am happy to report the noise is gone!!!  So happy I can finally get some good nights of rest without it sounding like giant creatures coming through the wall behind our bed!!

Next week Ryan will be completing our 1 year drywall inspection.  I am overly excited about this so we can finally get some personality and colors on our walls!!  

Last week, Ryan mowed the lot behind our house which will be the back yard of the new house to be built on the corner.  Come to find out they are going to build a new model home on that lot.  I am actually very excited about this as it will have all the bells and whistles,  be a nicely landscaped lot, and provide some privacy from the road.   Just the other day they staked out the house and today they dropped off the  egress window supplies.   Shall be exciting to see  the developments in the upcoming weeks!!

Well  I continue to enjoy all your updates, pictures, and ideas.  Hopefully you all are having a great summer and enjoying your new homes.


Thursday, June 14, 2012

Big Dreams

So I was recently reminded of all the big dreams we had when we moved into our house.  It's almost a year later and although we did accomplish a lot we are hardly near the end result we have "dreamed".  At one time my husband and I actually took a print of the Ravenna basement and started doodling our thoughts and ideas of how we wanted things to look in the future....I guess a map of sorts.  We had actually hung the drawing on our fridge for a while as a reminder of the little projects we could do but how they would  fair in the GRAND picture when everything is said and done.  I mean, honestly, we have forever so there really is no rush and if we just keep plugging away at the little things we'll eventually reach our goal.

So below I share with you our "map" of how we see our Ravenna in the future.  A little child like I agree (neither one of us claim to be any sort of artist), but it is just a doodle that we keep adding to and changing as we see ideas, opportunities or thoughts that come to mind. 

We would love to put in a curvy paver walkway in the front of our house with some nice landscaping beds that wrap around all sides of the house complete with a big tree at the front corner of the house and in the back left corner of the house where the morning room meets the back wall of the office.  I would love a curvy paver patio that extends from one side of our house to the other side of the morning room and some complimentary stone walls that hug the edges of the patio for people to sit on, set some pretty planters on,  house our grill and also provide some additional privacy.  Big dreams would possibly put a beautiful wood pergola extending from the morning room over the section of patio to provide some shade from the sun. Then of course our back yard with the addition of some trees, our shed, and the kids swing set or "playground" as we call it.

Once we finish the basement we see an enclosed work shop area for my husband (where the water heater is), a full bathroom complete with a whirlpool tub (we had all the rough ins installed to do a full bath in the future), a living room area (the main finished section where the egress is located, a bar or game table type area (where the morning room is), a closet, a storage area (in the unused section behind where the bathroom is), and double doors opening to a guest bedroom/media room.  Our original thought was down the road it could be made into a space that our parents could live in if their health started to fail and they needed to move in with us.  In the mean time we would use it as a place where our out of town friends and family could stay and feel comfortable having their own space and where we could  also just hang out and enjoy some extra entertaining space.  Anyways....for the moment its all a dream with the hopes that someday we'll eventually complete these projects and add some living space and benefits to our already wonderful home!!
Until next blog....keep dreaming big!!


Monday, June 11, 2012

Privacy Please!

The landscape of our neighborhood has boomed over the winter and spring months.  It hardly looks like the neighborhood we moved into last August, but we are very excited to see all the new faces and houses.  We recently gained two brand new neighbors within a weeks time as they simultaneously built two new houses  right next to us.  You can imagine our anticipation wondering what model house it was going to be and if the new house would cause any privacy issues for our already cozy quarters.   Unfortunately the new house has a second story window that looks right down into our first floor powder room.  Quite uncomfortable in the privacy sector!!  So for the  past couple months I have avoided our powder room at all costs, which is quite silly as I should feel comfortable in my own home.   Those of you with the Ravenna model know that little window in the powder room wouldn't exactly be the type of window to sport a shade, or shutters, or curtains for that matter...its really meant to be a pretty little window to let in some light.  So I was left wondering, how do I get some privacy without disturbing the design and light the window provides.  AH HA.....we installed some privacy film!!  I love that I can still enjoy the little window but it makes me feel confidently comfortable that no one can see in to our powder room.  It was roughly about $20 from a big box store, and took literally a couple minutes to install.  Plus it doesn't have the gooey sticky like surface so if we decide to do something different we won't spend hours trying to peel and de-goo the window.   It has been the perfect solution to our privacy dilemma!  Below are some pictures (sorry they are not very good) but I tried to capture the blur of the outside so you can see how it looks from the inside and the privacy it provides.  

 You can actually see the blurred window of my neighbor's house in the lower left corner of the upper right quadrant of the window.  Perhaps I should have taken my little lamp out of the window too...ops!  Hopefully you get the idea though of the privacy film...I love it and it looks great!!

Monday, June 4, 2012

291 days....

So we have officially lived in our home for 291 days.  The time just seems to have gone by so fast.  Today we had our 10 month inspection and really I don't have too much to report.  There were a couple of items we questioned or that needed "tweaking" but really our house has settled quite nicely.  Honestly, having such little to fix just goes to show Ryan has done their job in building us a wonderful house.  Now thats not to say we haven't had our share of issues but Ryan has addressed all of them and to our satisfaction.....we have been very pleased with our experience!!

Not too much has changed since our last post.  Still no paint on the walls :-(  Its killing me but I really want to wait until after our final drywall meeting before we start painting.  Projects.......well...I guess I have a couple of things to report.  My husband is building a shed from scratch and I must say doing a great job!!  I think it will be very cute once its completed....which was my only requirement for the shed.  I'll try to post pictures once there is more than just a skeleton of the shed in our yard.    I also made some cornices for our guest room windows that turned out pretty nice if I  do say so myself.  I've gotten quite a few compliments on them.  My husband built some stairs off of our sliding  glass door so now we have access to the back yard from the back of our house.  I am dying to put in a patio but, as I mentioned before, I recently lost my job so some of the more pricey projects may have to be put on hold.  However, this may be a good thing so I can see what types of  patios/decks etc. others are doing and how they are designed so I can get a grasp on exactly what I will want.  If anyone is willing to share their patio/deck ideas or plans I would love to know so we can do some planning.  I'm also hoping we can do some landscaping before the summer is over.  Originally I would have hired out (we were going to do it this summer when we did the patio) but I think to keep costs to a minimum we will  probably do it ourselves.  I'm hoping that will be our next project once the shed is done (hopefully by this weekend).  Other than that I love seeing all your ideas you are sharing. We have actually implemented some of them ourselves in our own house.....so thank you all for your tips!!  By the way I have tried to comment on some of your blogs but seem to be having trouble...just know we are still reading and enjoying everyone's upgrades, ideas, projects, and tips!!

Below are some pictures of the cornices.  I found the directions on how to make them online.  They were pretty inexpensive and easy to do.  My mother recently made me the quilt in the picture for a gift (LOVE IT!!).   I used the same fabric she used in the quilt border to make the cornices so they match.  Hopefully I'll use the rest of the fabric to make some cute toss pillows, perhaps cover some lamp shades for the guest room lamps (once I  finally get lamps and some side tables) :-).  


I hope everyone is doing well and if anyone wouldn't mind sharing their deck/patio/landscaping ideas I would love to consider them!! 

Saturday, March 3, 2012

Things that go bump in the night...

So I'm pretty sure we all can agree the weather has been pretty crazy this year, and last night was no exception.  We had horrible wind with wind advisories throughout last night and today.  Well it was so bad I thought our siding was blowing off the house.  We've noticed since we've moved into this house that the siding, particularly,  the area on one wall of our bedroom is quite noisy.  On nice days it creaks, squawks, and moans, and on these really windy nights it sounds like its flapping in the wind, blowing off our house, and like there is some giant creature chewing the inside of our walls.  Last night it was so loud that I hardly got any sleep.  At one point I was so frustrated I almost got up and video taped the episode, and was ready to put in a service call in the middle of the night.  I know new houses settle and we've been attributing these noises to just that...but seriously of all rooms it has to be so obnoxious in our bedroom!  So I'm curious if we just have abnormally loud siding, if there is an actual problem and if anyone else is finding they are experiencing these noises as well?

Another frequent noise disturbance we're noticing is all of our bathroom exhaust fans seem to clang and sound like a vent is opening and slamming closed...again especially when it is windy.  So all night, in addition to the freakishly loud siding, I'm hearing this opening and slamming closed vent noise coming from our master bath....UGH...I NEED SOME SLEEP!!

I am by no means a light sleeper - I  actually can 't go to sleep unless I have some sort of noise in the room  to begin with, like a radio or TV or something, so for this siding noise to disturb me as much as it is, it must be loud!

I hope you all are ok and your homes still safe through all this awful weather this year, and especially the last day or two.  If anyone has any odd siding or vent noises they are hearing I'd be interested to know so I can decide if this is just normal settling or if perhaps I should be making a service call to have it looked at.

Thursday, February 16, 2012

6 Months Already?

My how the time goes by!  Today is our 6 month "house closing" anniversary and I can hardly believe we've been living here that long.  I look around and remember what it looked like the day we closed--prior to all our stuff being piled in it was beautiful, sparkling new, and we couldn't have been happier or more excited.   Then after the nightmare of moving all our stuff into the house, I remember being so overwhelmed that I never thought we would ever finish unpacking.  In hindsight though, it is incredible the progress we have made in such a short period of time.  I have to admit, I still couldn't be happier and I love my house!  Amazing how in 6 little months so much can change.  I had all these visions of what I wanted the house to be decorated like and all the "old" things I was going to replace with new things.....yet so little of that has been accomplished.  The vision, however, still exists and we are slowly working towards making them a reality.

 Unfortunately, I can't get my camera to post pictures but hopefully I'll get some up soon (my awesome hubby gave me a new camera for Christmas but I have yet to figure out how to get the pictures off the card).  Some recent house updates include, new bookshelves, coffee table, end table, 2 chairs, and window treatments in the "little living room" (thats what we call the living room in the front of the house).  Also a new console table and rug for the front entry.  We finally got some counter stools and bar stools for the kitchen.  My husband installed a dimmer switch in the dining room.  He also installed a second light switch at the top of our basement stairs that turn off the lights in our basement.  For all you in the process of building a house now I would highly recommend adding that switch, otherwise you'll end up running down the stairs 50 million times to turn off the basement lights....its great exercise but a frustrating oversight on our part. We had planned on getting a new kitchen table, but with our kids in the "destructive" phase of life (I have 5 year old twin boys and a 3 year old little girl) we decided perhaps it would be better if we just tried to refinish the table we have....so my husband is in the process of doing that.  We'll see how it turns out.....worst case scenario we have to go buy a new table anyways.  And lastly, I'm in the process of getting new window treatments for the dining room...AGAIN!  I had bought a bunch already and finally settled on one style, but after a month or so of looking at them, I just don't love them so I think we are going to try something different.

To celebrate today, I decided to take a tour of some boxes we have still not unpacked, and to my surprise I found some more kitchen dishes, my hand mixer, and a ton of our wall pictures...so I've decided I need to make hanging pictures a  project that I hope to accomplish soon.  In our old house decorating came so natural to me.  There was just the perfect place for everything.  Now I'm finding it a bit difficult to find that perfect spot or the perfect thing to decorate the house.  I'm sure it will come with time but I've never been so frustrated with making a decision on where something should go or what would look good in a particular spot or how to arrange something.  We bought the book shelves in the little living room a couple months ago and I still don't have anything on them cause I can't make up my mind what to put on them or how to display the stuff.  I'm sure I'll be changing my mind 50 more times before I ultimately feel good in the decisions I've made....but I guess thats part of the fun decorating a new house.  I love looking at all your posts.  You've all given me some sort of inspiration at some point on  how to decorate or where I should put things or what looks nice....so thank you all for your help!!

Lastly, not only has our house had many changes but so has our neighborhood and our lives.  We  currently have at least 4 new house going up at the moment in direct view of my house.  Two of those houses are right next to us.  We've already met one of the neighbors as their daughter is sometimes in the same dance class as my daughter.  We have yet to see the other neighbor though and are eager to meet them.  My kids and I love watching the house building process and all the different styles and combinations that have been changing the landscape of our neighborhood.  My sons are just finishing up their first season of Hockey, which has been a lot of fun, and we just signed them up for their first season of little league which we all are really looking forward to.  The boys just celebrated their 100th day of kindergarden which was fun.  My daughter, on the other hand,  is working hard in "ballerina school" towards her dance recital in June.  Not too  much has changed for my husband and I other than I will be loosing my job at the end of March and plan to stay home with the kids at least until my daughter goes to Kindergarten.  Honestly, I view this as an opportunity I may otherwise not have taken advantage of and your kids are only young once so I'm excited to be a bigger part of their young lives for a little while.    Unfortunately, this also means some of those visions I mentioned previously, may need to wait a little longer, but then again it also gives me more time to really think about what it is I will actually want rather than being as indecisive as I have.

Well I hope all of you are doing well.  I keep saying I will blog soon a  again and then months go by.  Hopefully I'll be a little bit better about that going forward!